One of the questions I love talking through with clients is how to make an entire home feel connected without making every room look exactly the same. When you're building a custom home or taking on a major renovation, it's easy to get caught up in designing one room at a time. You fall in love with a kitchen inspiration photo, find the perfect wallpaper for a powder room, or start dreaming about your outdoor living space. Before you know it, you have a collection of beautiful ideas, but they don't necessarily belong in the same house.
This is why I always encourage my clients to think about their home as a whole. From the exterior architecture to the kitchen, living room, bedrooms, home gym, and outdoor spaces, there should be a common thread connecting everything. That doesn't mean every room needs to match. In fact, I think a home is much more interesting when each space has a little personality of its own!
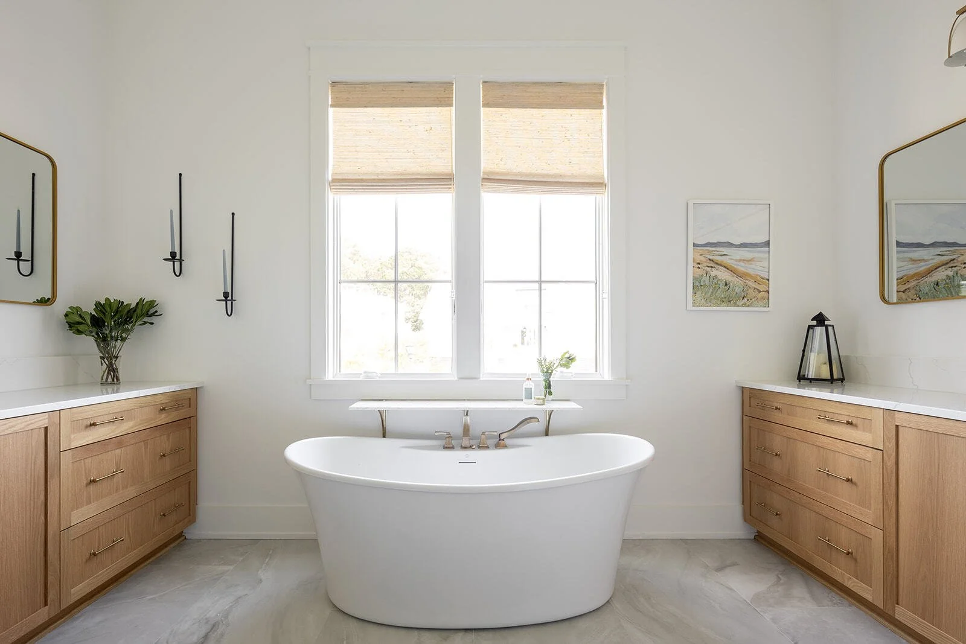
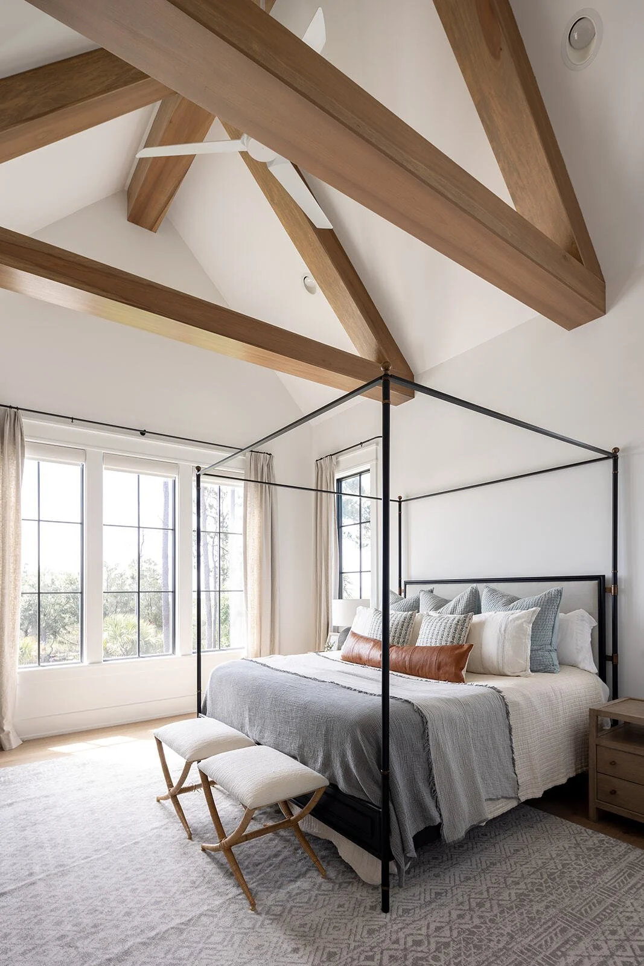
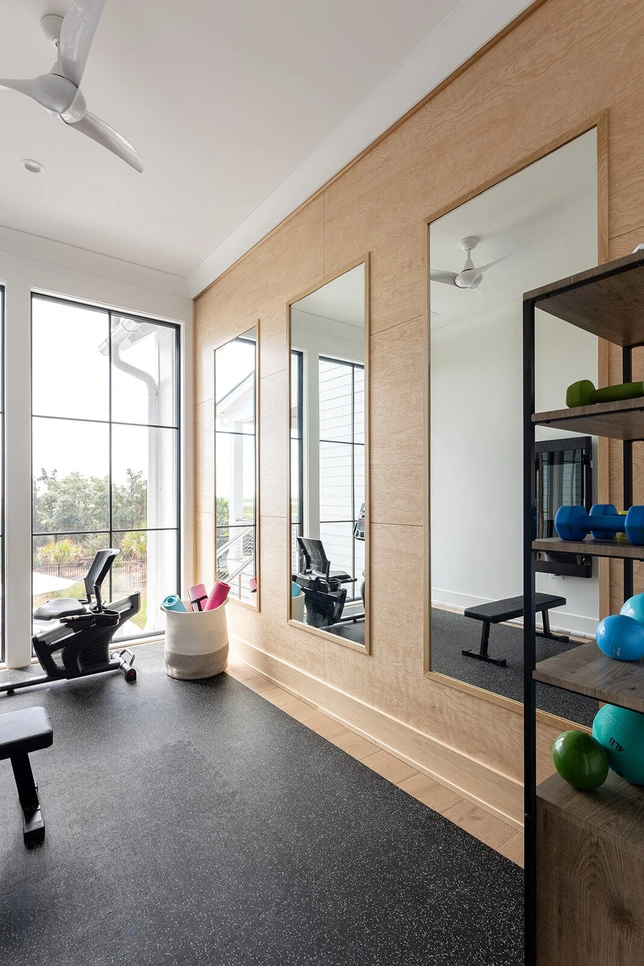
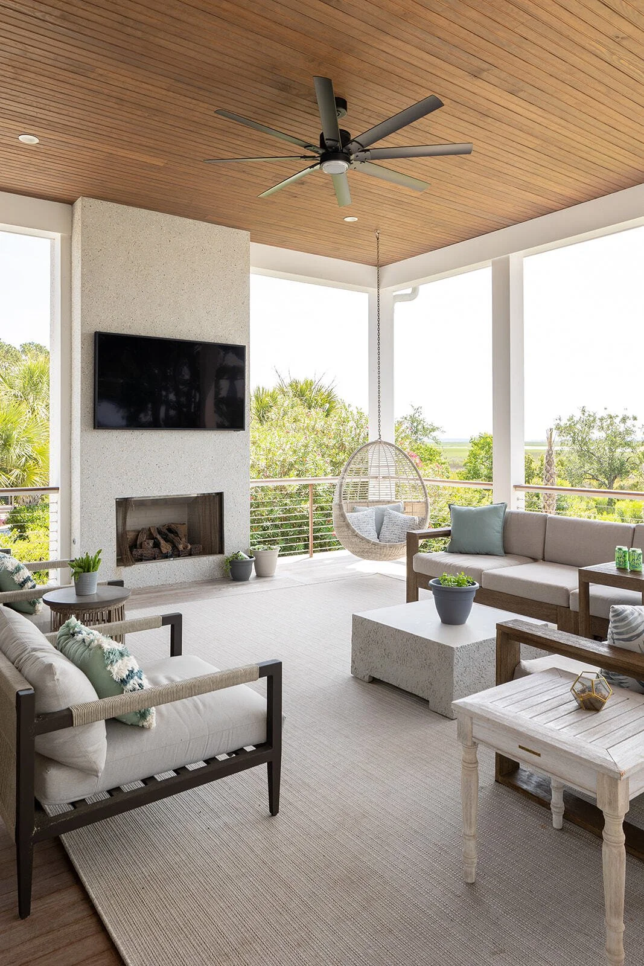
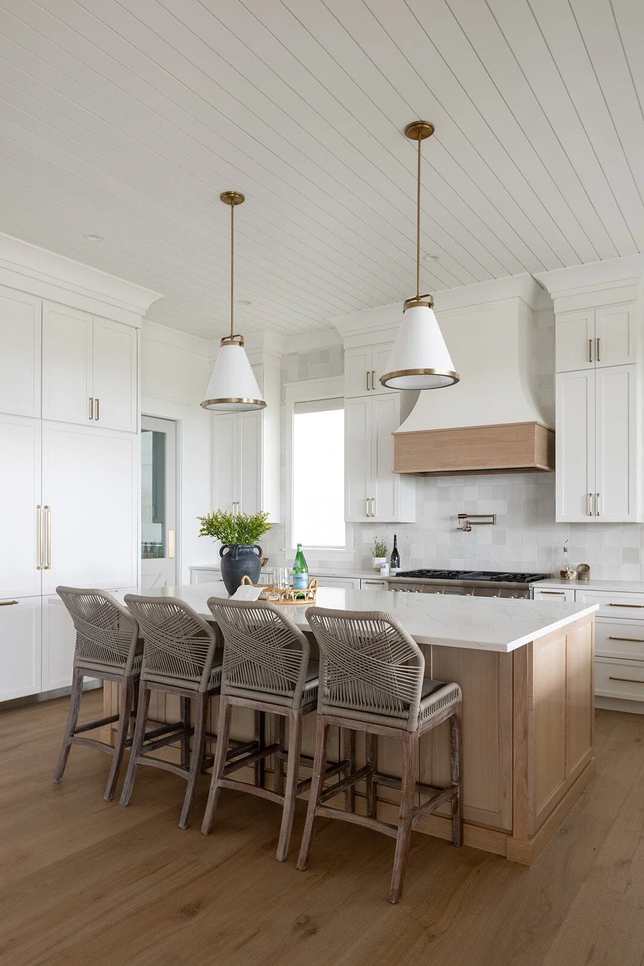
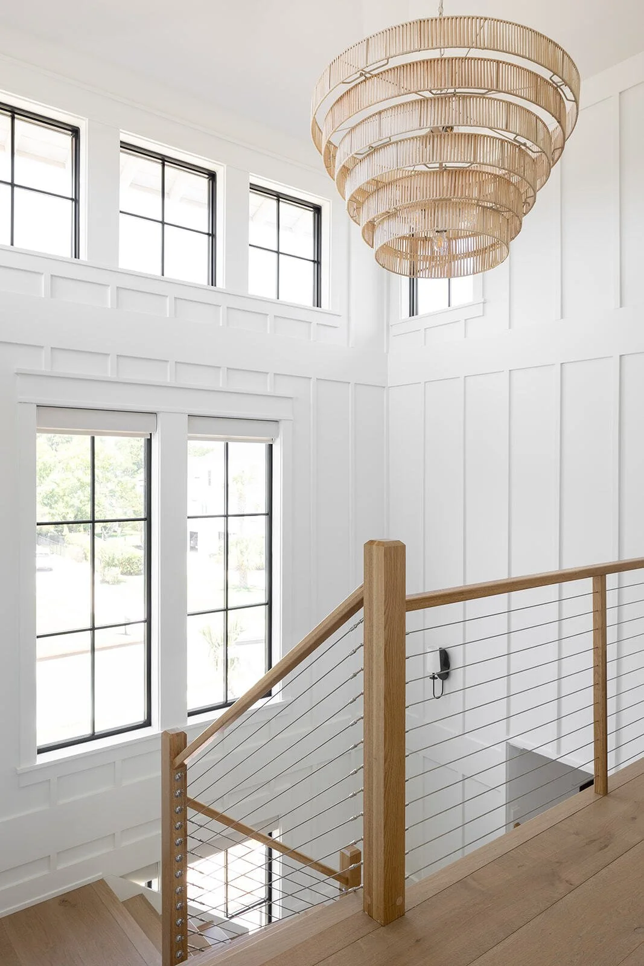
Start With a Color Palette That Makes Sense for the Entire Home
For this project, we started with a soft, neutral color palette that could carry throughout the house. Warm whites, natural woods, subtle textures, and timeless finishes became the foundation for the interiors. I love working with neutrals because they give you so much flexibility. A living room can feel warm and inviting, a kitchen can feel bright and fresh, and a bedroom can feel soft and peaceful, all while using variations of the same palette.
And don't forget about the exterior! Especially when designing homes in Charleston and the Lowcountry, I want the transition from outside to inside to feel natural. The exterior materials, architectural style, and surrounding landscape should all have a relationship with what's happening indoors. This is something I think about early in the design process because it's much easier to create a cohesive home when these decisions are made together rather than room by room.
Planning a custom home or major renovation in Charleston? We'd love to hear what you're dreaming up. Contact Guest House Studio to start a conversation about your project.
Repeat Materials, Not Entire Rooms
One of my favorite ways to create a cohesive home design is by repeating materials in different ways. Maybe it's a beautiful natural wood that appears in the kitchen cabinetry and then again in the living room. Or a warm stone that carries from an interior space into an outdoor entertaining area. You don't need to use the exact same material in every room, but there should be a sense of familiarity as you move through the house.
I also pay close attention to smaller details. Hardware finishes, lighting, trim, flooring, and cabinetry styles all play a role in making a home feel connected. These are decisions that might seem small individually, but when you're designing an entire home, they make such a difference. I love when you can walk from one room into another and everything just feels like it belongs, even though the spaces might serve completely different purposes.
Think Beyond the Kitchen and Living Room
I think this is where designing a custom home gets really fun. Most people spend a lot of time thinking about their kitchen, living room, and primary bedroom. And of course, those spaces are important! But what about the home gym? The laundry room? The mudroom? The screened porch? These spaces deserve just as much thought.
For this home, we wanted the same relaxed, neutral feeling to carry into the home gym and outdoor living areas. That doesn't mean the gym needs the same finishes as the kitchen. Obviously, these rooms serve completely different purposes! But by carrying similar tones, materials, and architectural details throughout, we can make even the most functional spaces feel like they belong to the rest of the home. There is something so satisfying about walking into a room that's completely different in function but still feels connected to everything around it.
Let Each Room Have Its Own Personality
Here's where I think people sometimes get nervous about cohesive design. They assume everything needs to be beige, white, or perfectly coordinated. Not at all! I love a beautiful wallpaper in a powder room, an unexpected color in a study, or a statement light fixture that gives a space a little personality. The trick is knowing where to take those design risks and how to balance them with the rest of the home.
For example, if we're working with a neutral palette throughout the main living spaces, we might introduce a deeper color in a smaller room. It can feel completely different while still relating to the home's overall design. I always want each room to feel special, but I also want the entire house to make sense together. That's the balance, and it's one of my favorite parts of the design process.
Don't Forget the Outdoor Living Spaces
In Charleston, outdoor living is such an important part of how we use our homes. Whether it's a covered porch, outdoor kitchen, poolside entertaining area, or a quiet place to enjoy your morning coffee, I think these spaces should be considered from the very beginning of the design process. I love when the transition from the living room to the porch feels almost effortless.
We might carry similar wood tones outdoors, select furniture that complements the interiors, or use natural materials that connect the home to its surroundings. The goal isn't to make your porch look exactly like your living room. It's to make both spaces feel like they were thoughtfully designed together. For homeowners building or renovating on Kiawah Island, Johns Island, Daniel Island, or throughout the Charleston area, this connection between indoor and outdoor living can be one of the most important parts of the design.
Thinking about building a custom home with beautiful indoor and outdoor living spaces? Let's talk about your project and how Guest House Studio can help bring it together.
Why I Love Designing an Entire Home
One of the reasons I love working on custom homes and full home renovations is the opportunity to think through every detail from the beginning. I get to ask my clients how they actually live. Where does everyone gather at the end of the day? Do you entertain often? Are the kids constantly coming in from outside? Is the kitchen the center of the home? Do you need a home gym that works for your everyday routine? All of those answers influence the design.
I always start with how a home needs to function, and then we get into the beauty of it all. When every space is considered together, the finished home feels so much more natural. Nothing feels like an afterthought. And that's really what I want for my clients. A home that feels beautiful, comfortable, and completely their own. A place where family gathers, friends feel welcome, and every room has been thoughtfully designed for the people who actually live there.
Let's Design Your Home Together
At Guest House Studio, we specialize in luxury custom home design and major residential renovations throughout Charleston, South Carolina, and the East Coast. Whether you're starting with architectural plans for a new build or looking to completely reimagine an existing home, we love creating spaces that feel connected, thoughtful, and designed around the people who live there.
Because at the end of the day, a beautiful home isn't just about individual rooms. It's about how everything comes together.
Planning a custom home or full home renovation? Contact Guest House Studio to inquire about your project.
CLICK HERE TO CONNECT
Interested in starting a conversation about your home? Contact us here to inquire about 2027-2028 opportunities.